
- Client
- Bloc
- Location
- Woden, ACT
- Sector
- Residential
- Completed
- 2024
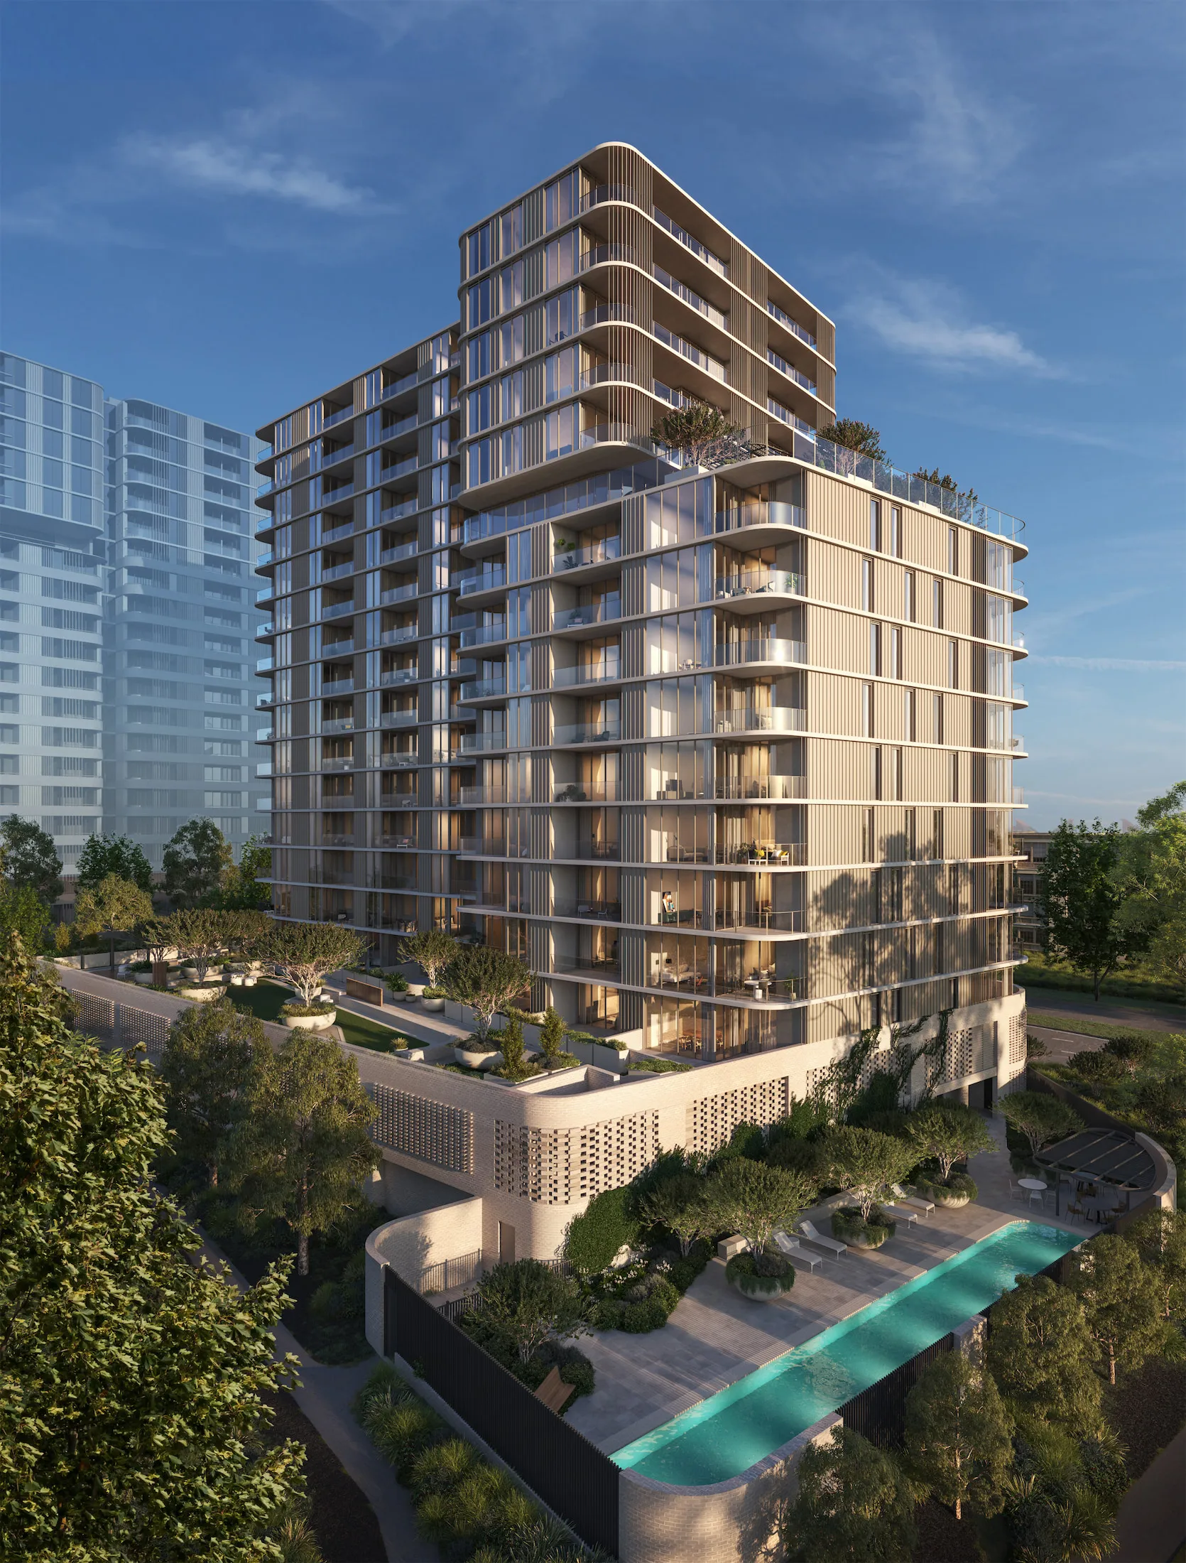
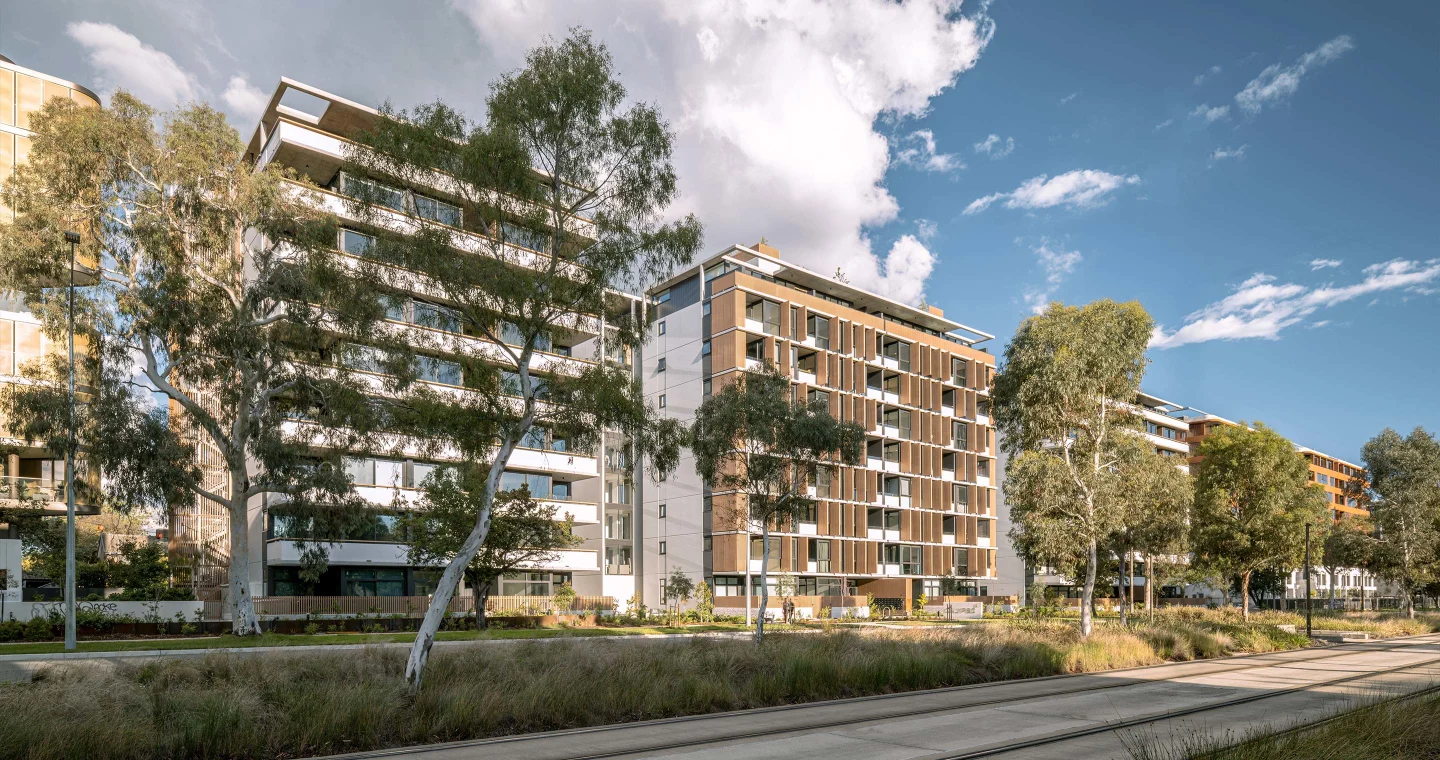
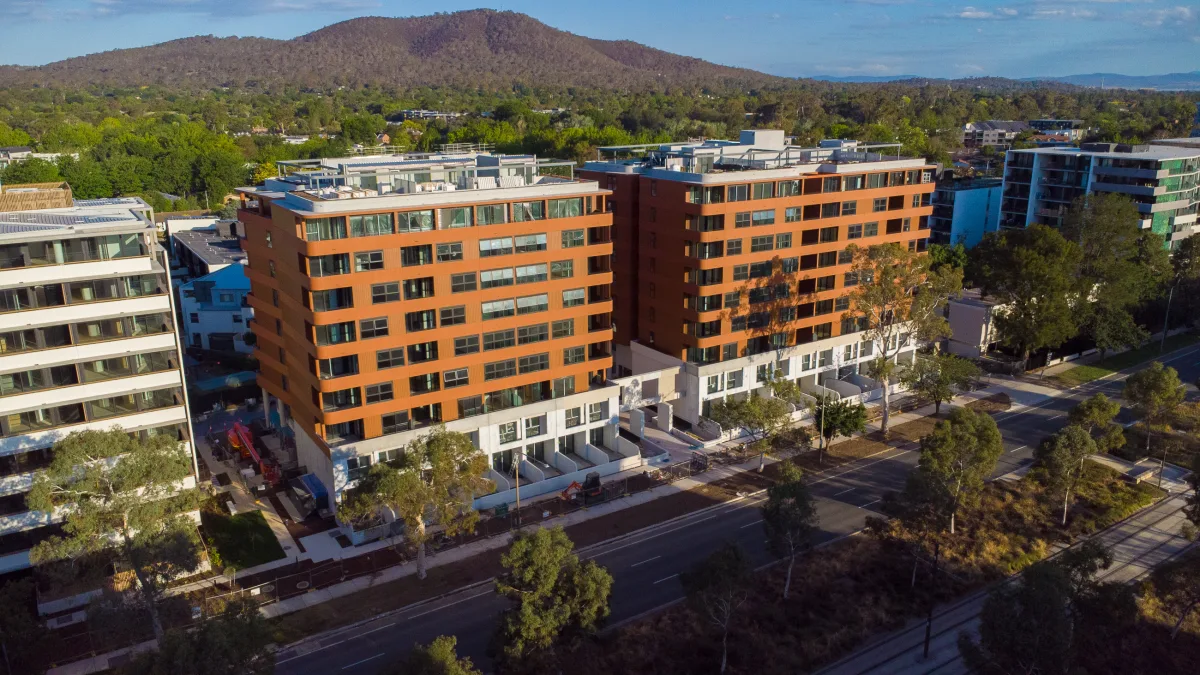
The Melrose is the first tower in Doma Group's Woden Valley precinct, on the corner of Melrose Drive and Corinna Street in Phillip. The 16-storey building delivers 184 one, two and three-bedroom apartments, with a resort-style heated pool and landscaped communal areas at ground level, a rooftop dining space and a gym. It anchors a four-stage masterplan that will ultimately deliver around 700 apartments on the western edge of the Woden town centre, moments from Westfield Woden and the bus interchange.
CPS worked on The Melrose in Woden, pumping, placing and finishing the concrete structure through 16 storeys plus basement. The project had an unusual path: the original head contractor entered administration mid-build, and Bloc stepped in to take the tower through to completion, with a structural assessment of the completed works before the restart.
CPS worked through that changeover and helped re-establish the floor cycle, delivering suspended slabs to the top of the tower along with the ground level pool and landscaped deck, which carried their own falls, set-downs and waterproofing requirements. Working on a busy town centre corner with live traffic on Melrose Drive and Corinna Street, pump positions and pour windows were planned to keep the surrounding roads moving, and CPS delivered the slab quality expected on a Doma project.



Tender enquiries
Structural drawings, programme, pour dates and site access constraints are enough to price a package. Send them to tenders@cpscg.com.au, or use the enquiry form.