
- Client
- Bloc
- Location
- Canberra, ACT
- Sector
- Residential
- Completed
- 2026
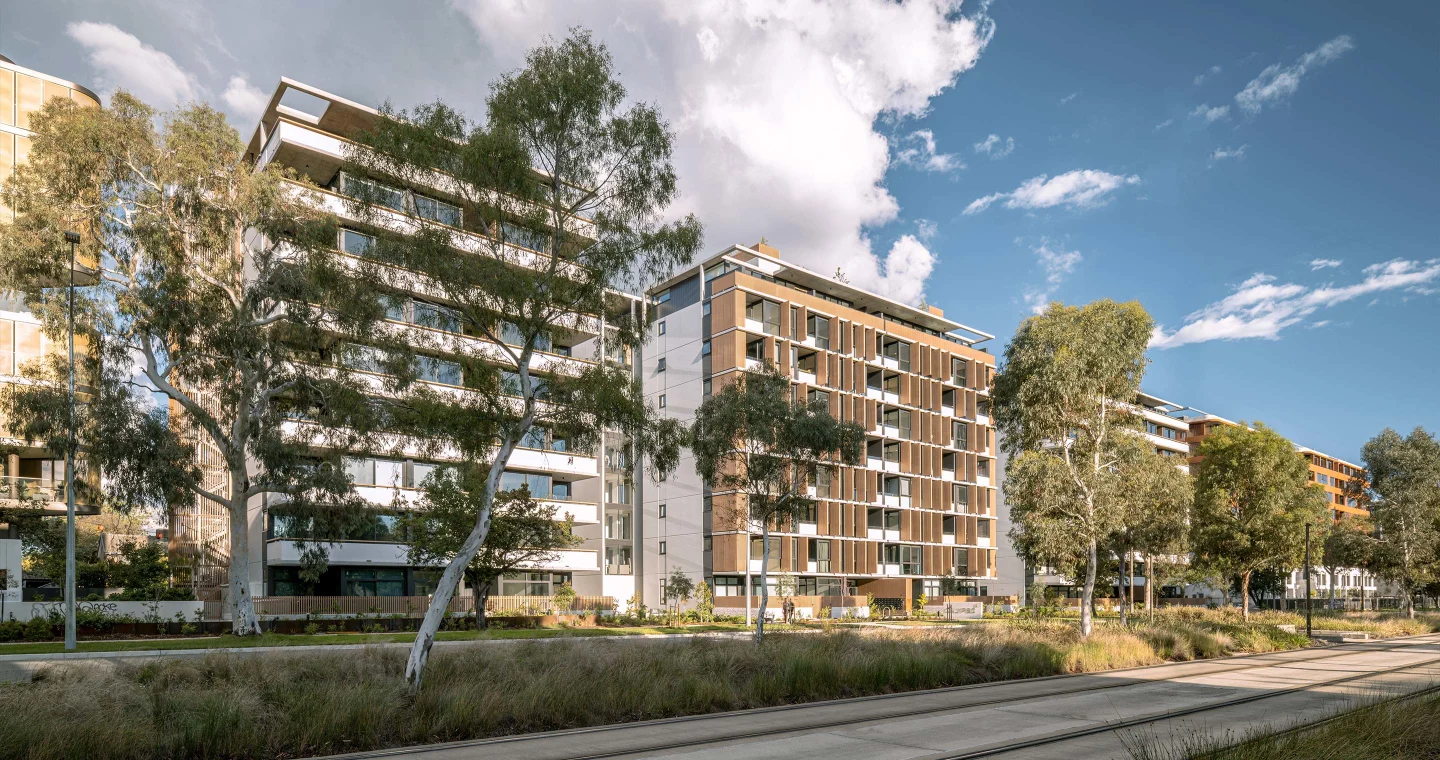
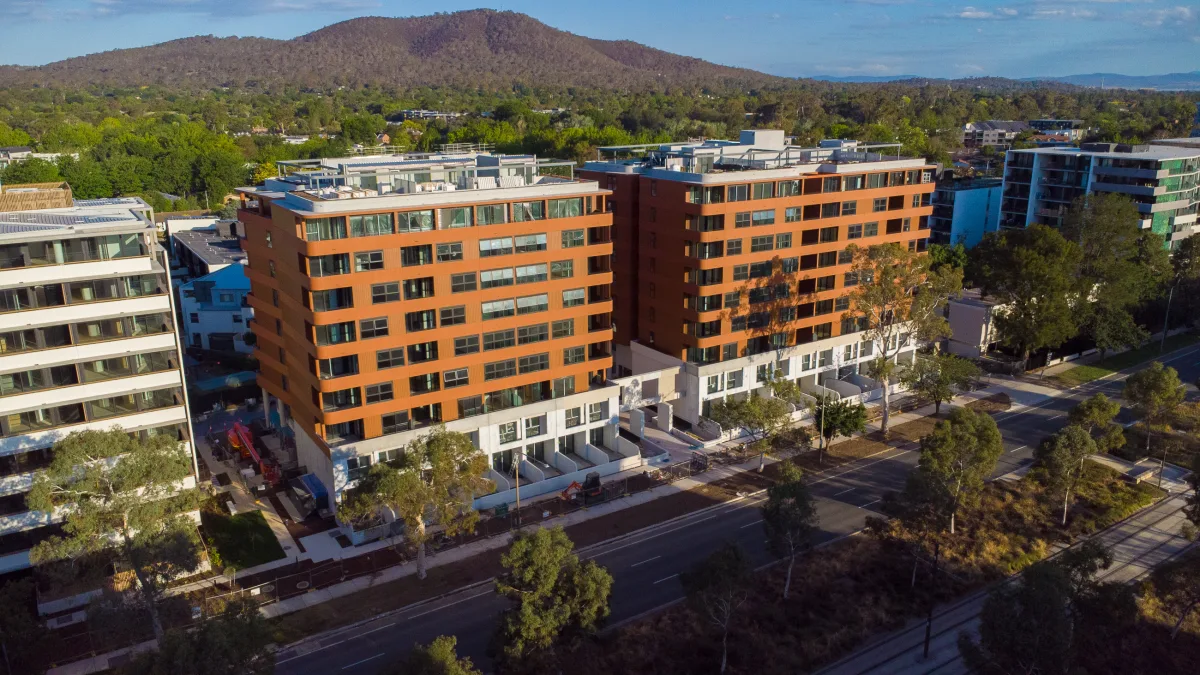
Calypso is a residential development on Northbourne Avenue in Dickson, built by Bloc for Art Group as part of the SOHO precinct, 2.5km from the Canberra CBD. The project delivers 207 one, two and three-bedroom apartments across buildings defined by three distinctive façades, with communal gardens, elevated rooftop gardens, a gym, flexible workspaces and an outdoor entertaining area. Central open staircases, high ceilings and natural light through the corridors give the development its connected, open character, with landscaped gardens linking it to the history of the site.
CPS worked with Bloc to pump, place and finish the concrete structure at Calypso. Our crews delivered the basement levels, ground floor and suspended slabs across the development’s separate buildings, keeping multiple fronts cycling on a large Northbourne Avenue frontage. Three distinct façade treatments and the open central staircases meant slab edges, voids and setting out varied through the buildings rather than repeating floor to floor, and the rooftop gardens and communal decks required load-bearing slabs with falls and set-downs for planting and waterproofing.
Working directly on the Northbourne corridor beside the light rail with traffic on one side and neighbouring SOHO buildings on the other, CPS planned pump positions, deliveries and pour windows carefully, delivering consistent slab surfaces across 207 apartments for Bloc and Art Group.



Tender enquiries
Structural drawings, programme, pour dates and site access constraints are enough to price a package. Send them to tenders@cpscg.com.au, or use the enquiry form.