
- Client
- JW Land
- Location
- Canberra, ACT
- Sector
- Residential
- Completed
- 2025
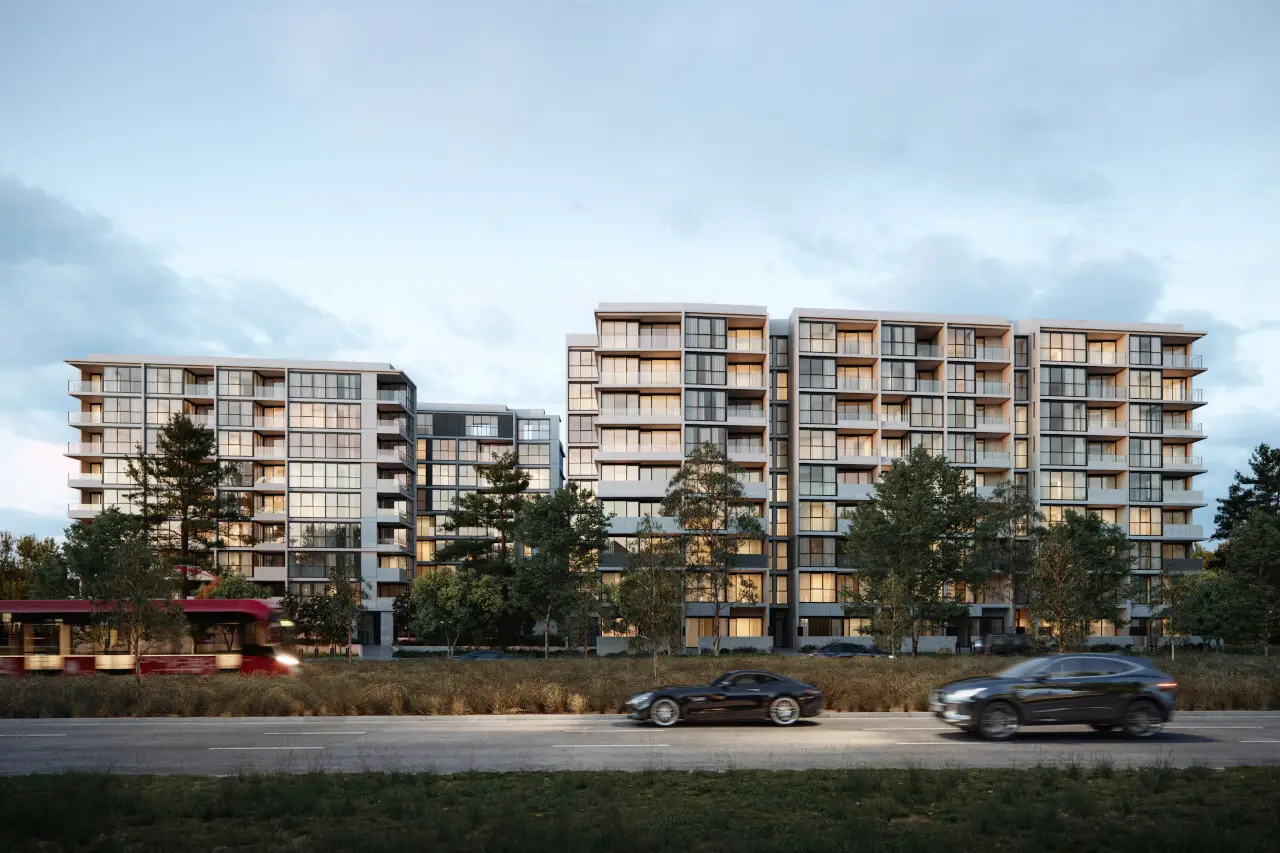
De Burgh is the third and final residential stage of JWLand's Northbourne Village precinct in Lyneham, occupying a prominent position on Northbourne Avenue. The two-building development delivers 351 studio, one, two and three-bedroom apartments, with ground floor homes opening to private courtyards and upper levels to generous balconies. Shared amenity includes a rooftop garden with barbecue facilities, a residents' gym and lounge, parcel lockers and landscaped communal areas, with the light rail, Sullivan's Creek parkland and the Dickson and Braddon precincts all close by.
CPS worked with JWLand Construction to pump, place and finish the concrete structure at De Burgh. Our crews delivered the basement, ground floor and suspended slabs across both buildings, running the two fronts in parallel to hold the floor cycle on a program that carried through to a Q3 2025 completion. Ground floor courtyards and the rooftop garden required load-bearing slabs with falls and set-downs suited to paving, planting and waterproofing.
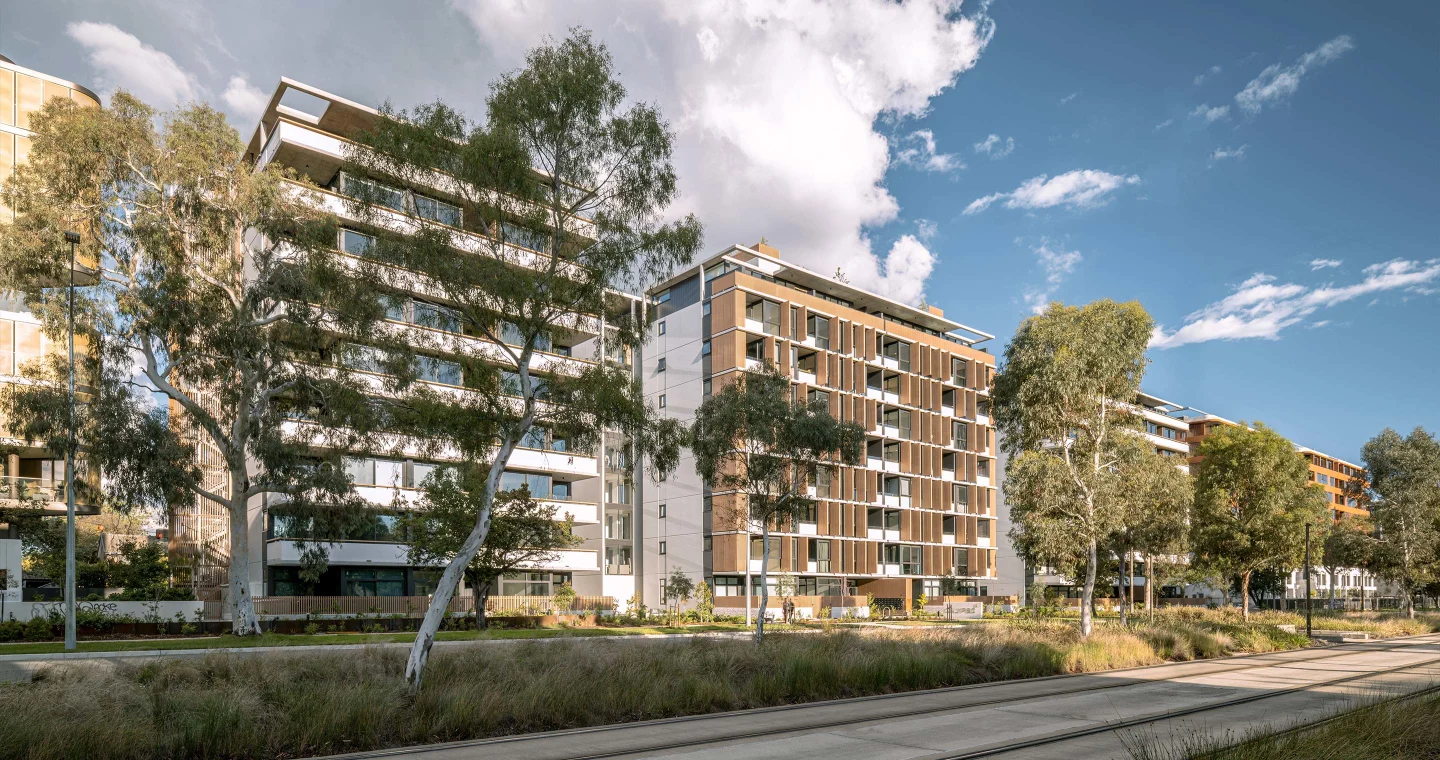
The site fronts Northbourne Avenue directly alongside the light rail corridor, with the completed Embark building occupied next door, so pump positions, concrete deliveries and pour windows were planned around live traffic, the tram line and existing residents. CPS’s finishing teams delivered consistent slab surfaces across 351 apartments, having also worked on the precinct’s earlier Embark stage.


Tender enquiries
Structural drawings, programme, pour dates and site access constraints are enough to price a package. Send them to tenders@cpscg.com.au, or use the enquiry form.